20452 46A Avenue, Langley, British Columbia V3A3J8
Listing courtesy of Royal LePage - Wolstencroft.
- $2,598,000
- 7
- BD
- 6
- BA
- 5,018
- SqFt




- List Price
- $2,598,000
- MLS®
- R3139937
- Days on Market
- 79
- Status
- ACTIVE
- Type
- Single Family Residential
- Subtype
- Single Family
- Bedrooms
- 7
- Bathrooms
- 6
- Living Area
- 5,018
- Lot Size Dimensions
- 7143.84
- Lot Size
- 7,143
Property Description
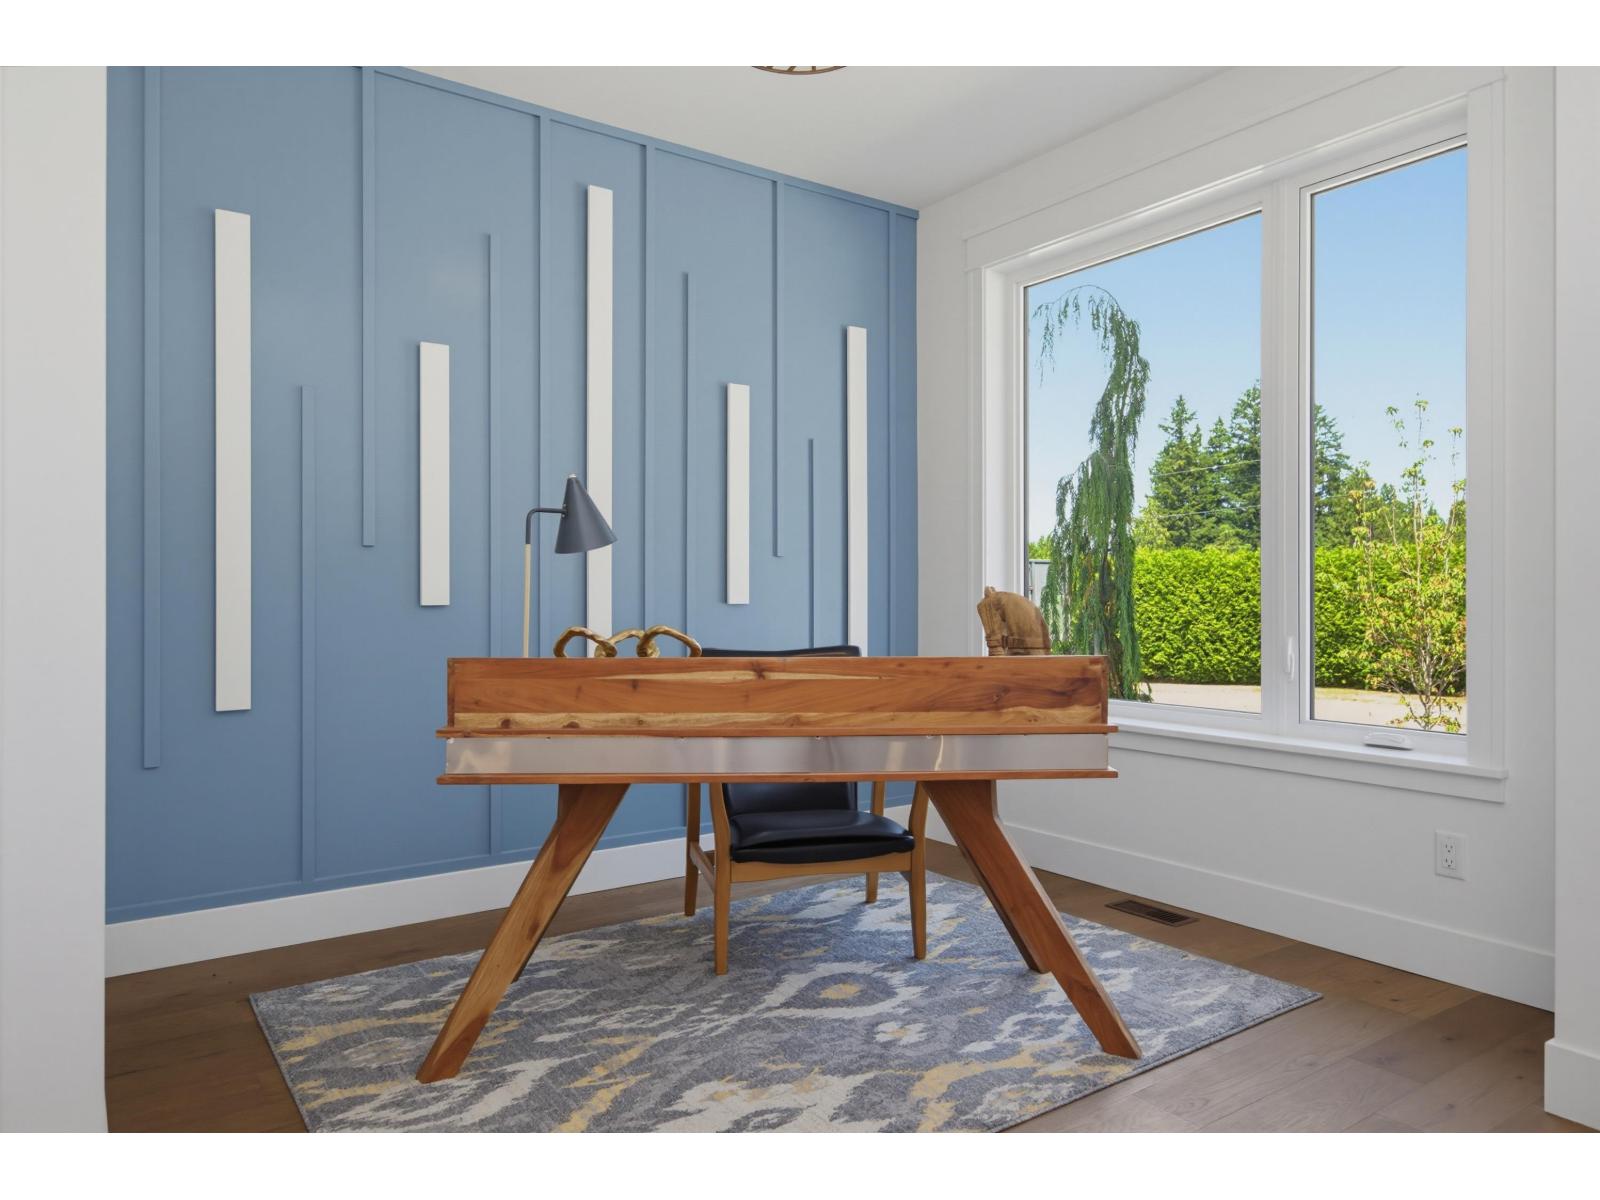
Stunning Quality built home by Incredible European builders in highly sought after Mossey Estates. Gorgeous hardwood flooring throughout the main floor. Great room main floor design with a huge gourmet kitchen complete with miles of quartz counters, a sit up island, gas stove and fantastic walk-in pantry. The living room has 20 ft ceilings that is overlooked from the games room on the upper floor. A wonderful primary bedroom with luxurious en-suite complete with heated floors and a dream walk-in closet. Three more bedrooms upstairs all have access to en-suites. The basement provides a 2 bedroom legal suite plus a huge recreation room for the main house that is roughed-in for inlaws if needed. Further potential for nanny suite upstairs. Other features include central A/C, hot water on demand and a triple car garage with EV charging. Private south exposed backyard for entertaining. A must See! (id:5764)
/u.realgeeks.media/lifeinwhiterock/Takahashi_Real_Estate_Group_Logo.png)
Additional Information
- Ownership
- Freehold
- Garage
- Yes
- Parking Spaces
- 6
- Fireplaces
- 1
- Cooling
- Air Conditioned
- Country
- Canada
- Sewer
- Sanitary sewer
- Heating
- Heat Pump, Forced air, Natural gas
- Architectural Style
- 2 Level, 3 Level
- Lot Size
- 7,143
