5828 GIBBONS Drive, Richmond, British Columbia V7C2C7
Listing courtesy of RE/MAX Crest Realty.
- $2,880,000
- 5
- BD
- 6
- BA
- 4,080
- SqFt




- List Price
- $2,880,000
- MLS®
- R3142579
- Days on Market
- 24
- Status
- ACTIVE
- Type
- Single Family Residential
- Subtype
- Single Family
- Bedrooms
- 5
- Bathrooms
- 6
- Living Area
- 4,080
- Lot Size Dimensions
- 9426
- Lot Size
- 9,426
Property Description
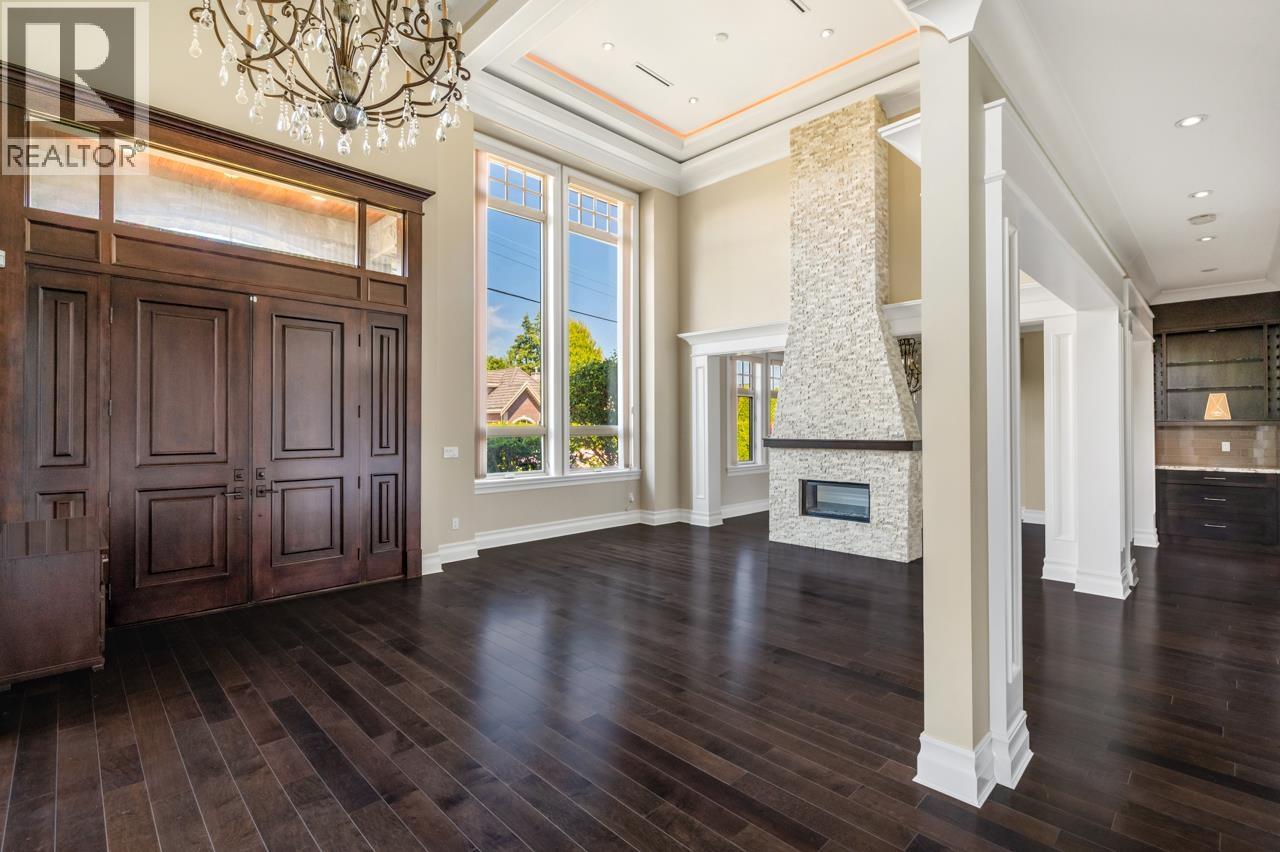
Welcome to this exceptional custom-built mansion in the highly sought-after Riverdale neighborhood. Situated on a over 9,000 sq sf corner lot along a quiet, tree-lined street with south facing backyard. This elegant home offers over 4,000 sq. ft. of thoughtfully designed living space with 5 spacious bedrooms(Double master bedrooms) and 5.5 bathrooms, featuring soaring ceilings, an impressive foyer, exquisite craftsmanship, radiant in-floor heating, air conditioning, and premium finishes throughout. The gourmet chef's kitchen is equipped with Sub-zero and Wolf appliances, custom cabinetry, and a separate wok kitchen, seamlessly connecting to the bright family room and dining area. School catchment: James Thompson Elementary and J.N. Burnett Secondary (id:5764)
/u.realgeeks.media/lifeinwhiterock/Takahashi_Real_Estate_Group_Logo.png)
Additional Information
- Ownership
- Freehold
- Garage
- Yes
- Parking Spaces
- 6
- Fireplaces
- 2
- Cooling
- Air Conditioned
- Country
- Canada
- Heating
- Radiant heat, Natural gas
- Lot Features
- Central location
- Architectural Style
- 2 Level
- Lot Size
- 9,426
