6706 LONDON Drive, Delta, British Columbia V4K4W7
Listing courtesy of Sutton Group Seafair Realty.
- $1,629,000
- 4
- BD
- 3
- BA
- 3,273
- SqFt





- List Price
- $1,629,000
- MLS®
- R3145811
- Days on Market
- 15
- Status
- ACTIVE
- Type
- Single Family Residential
- Subtype
- Single Family
- Bedrooms
- 4
- Bathrooms
- 3
- Living Area
- 3,273
- Lot Size Dimensions
- 5862
- Lot Size
- 5,862
Property Description
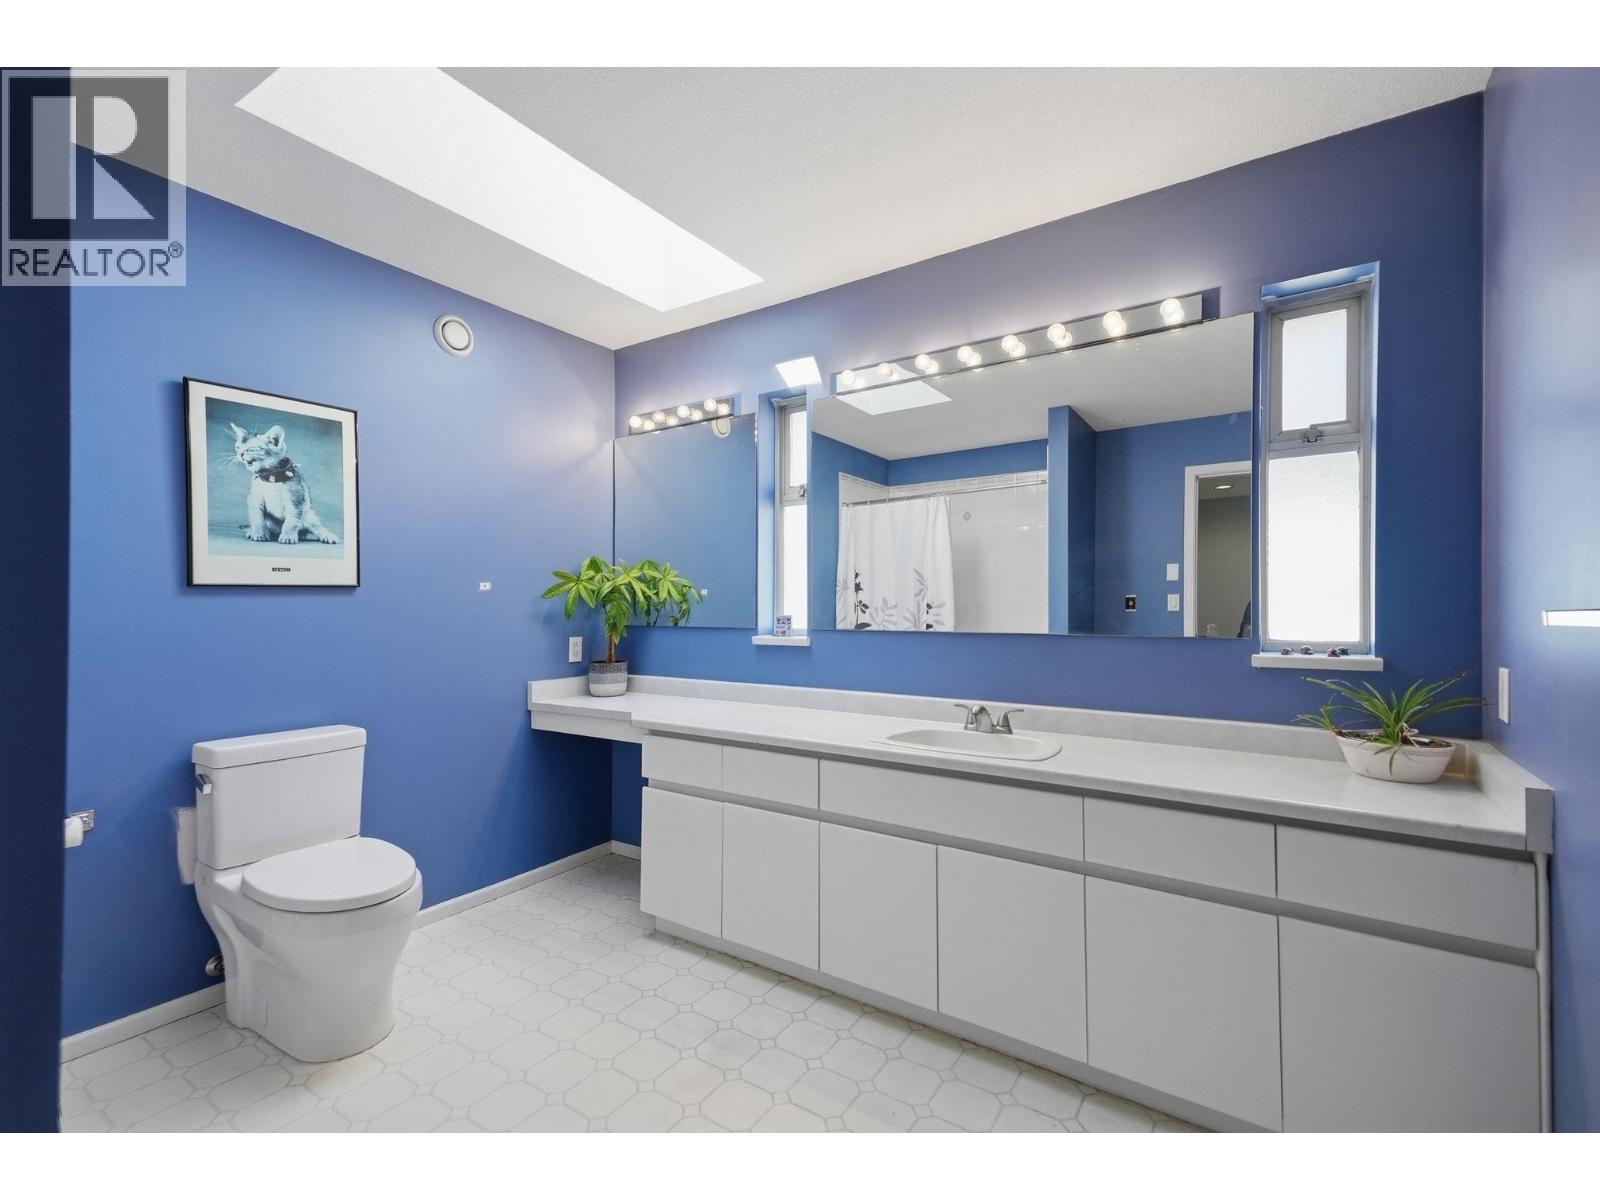
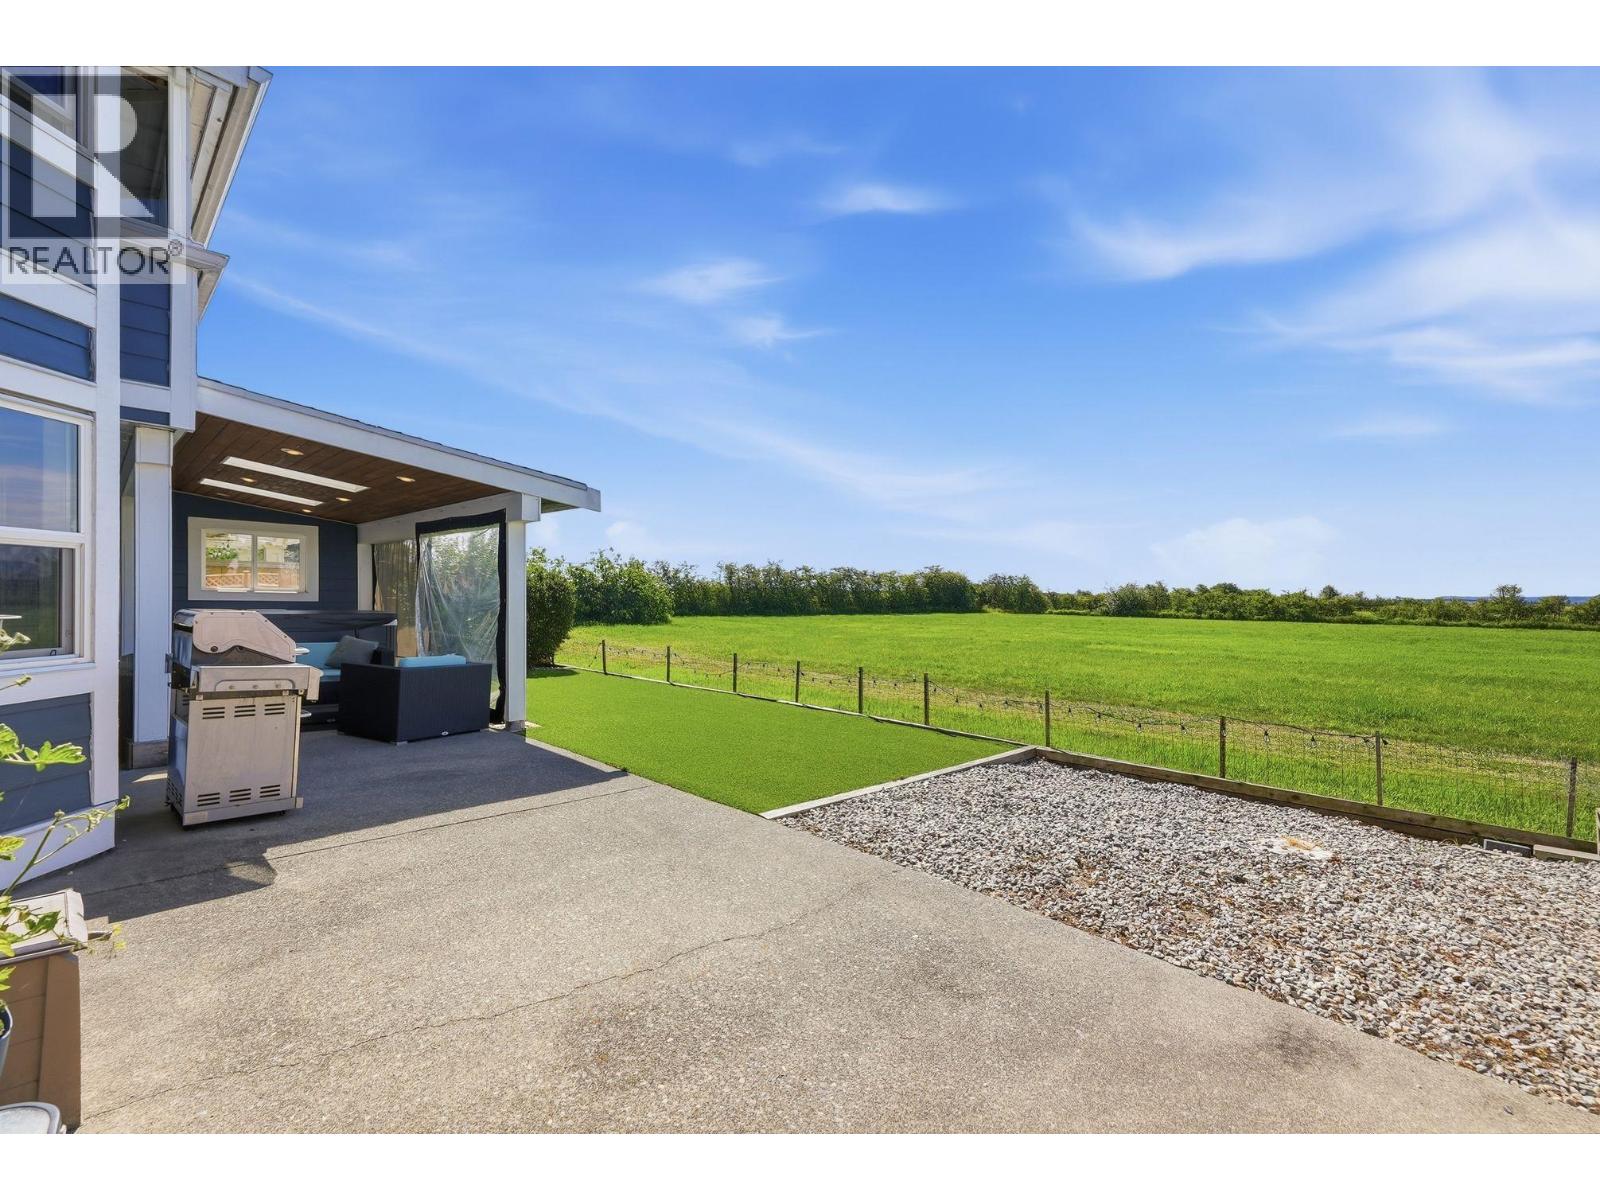
Welcome home to this 3273 square ft executive home with farmland & mountain views! Designed for entertaining this exceptional residence features a fabulous floor plan with family rm opening to chef's kitchen with premium appliances, oversized entertaining island & seamless indoor-outdoor living to a south facing covered patio with hot tub overlooking farmlands. Living rm is spacious with vaulted ceilings & cozy fireplace - great for entertaining!Main floor bdrm has full bath adjacent & home boasts 3 spacious bedrooms up -primary with 2 W/I closets & spa like ensuite! Features include in floor heat, skylights, newer windows & boiler, 150 amp panel & abundant storage as well as a double car garage! Wonderful community - mins to quaint Ladner Village, T Mills, YVR, city, ferries & border! (id:5764)
/u.realgeeks.media/lifeinwhiterock/Takahashi_Real_Estate_Group_Logo.png)
Additional Information
- Ownership
- Freehold
- View
- View
- Garage
- Yes
- Parking Spaces
- 4
- Fireplaces
- 2
- Country
- Canada
- Heating
- Radiant heat, Electric, Natural gas
- Architectural Style
- 2 Level
- Lot Size
- 5,862
