5910 164A Street, Surrey, British Columbia V3S1J9
Listing courtesy of Royal LePage - Wolstencroft.
- $1,725,000
- 5
- BD
- 4
- BA
- 3,737
- SqFt




- List Price
- $1,725,000
- MLS®
- R3145837
- Days on Market
- 60
- Status
- ACTIVE
- Type
- Single Family Residential
- Subtype
- Single Family
- Bedrooms
- 5
- Bathrooms
- 4
- Living Area
- 3,737
- Lot Size Dimensions
- 5428
- Lot Size
- 5,428
Property Description
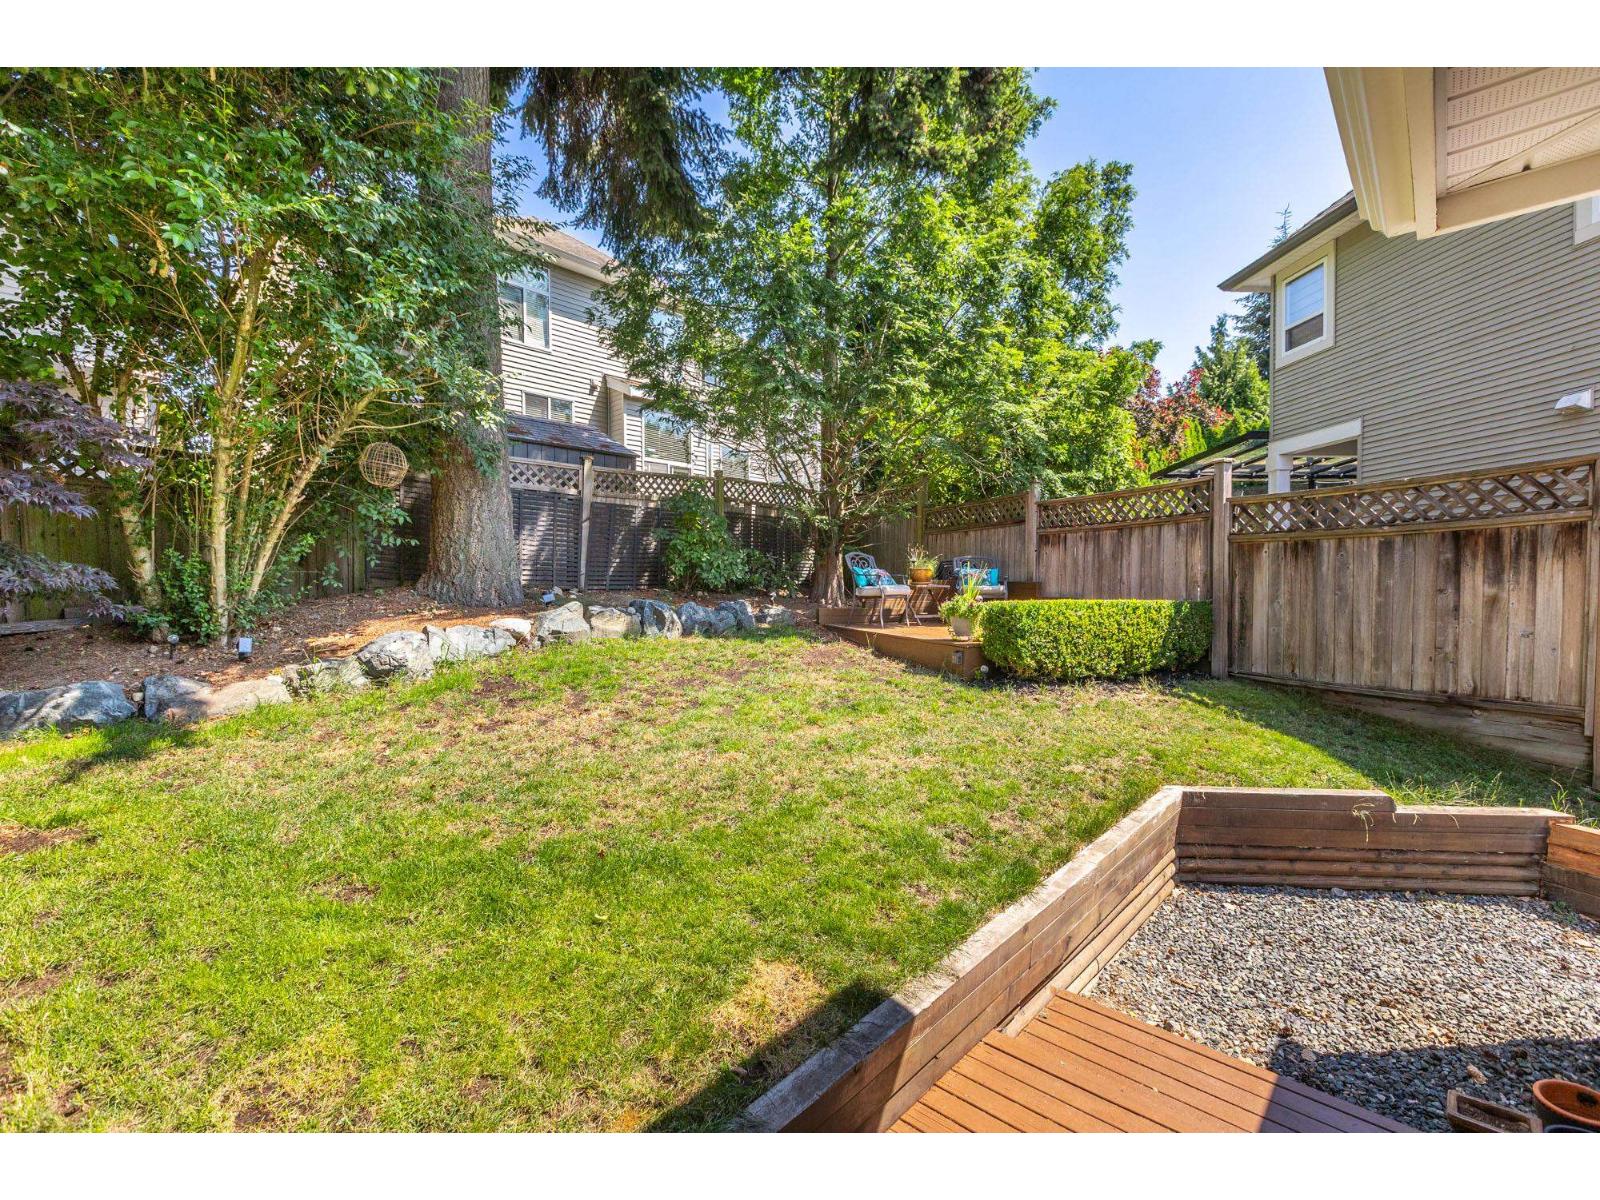
VALLEY VIEWS on a CUL-DE-SAC from this spotless 5-bed, 4-bath + den home, built by European builder Janmore! Great curb appeal, mature landscaping + parking for four! 9-foot ceilings, hardwood and crown throughout main w powder room + coffered ceiling in den! Open kitchen w white shaker cabinetry, SS appliances, granite, large island & work/desk station flowing through dining into the great room with a cozy tiled gas fireplace & wall of oversize windows. French doors lead to a private fenced backyard w deck + gazebo. 4 generously sized bedrooms up, + a sprawling primary with updated ensuite, laundry, & plenty of storage. Downstairs offers a one-bedroom suite with side entry, quality cabinetry, and laundry, great for extended family or mortgage help. (id:5764)
/u.realgeeks.media/lifeinwhiterock/Takahashi_Real_Estate_Group_Logo.png)
Additional Information
- Ownership
- Freehold
- View
- Valley view
- Garage
- Yes
- Parking Spaces
- 4
- Fireplaces
- 1
- Country
- Canada
- Sewer
- Sanitary sewer, Storm sewer
- Heating
- Forced air
- Architectural Style
- 2 Level
- Lot Size
- 5,428
