10460 WILLIAMS Road, Richmond, British Columbia V7A1H8
Listing courtesy of RE/MAX Crest Realty.
- $2,188,000
- 6
- BD
- 5
- BA
- 2,597
- SqFt




- List Price
- $2,188,000
- MLS®
- R3147025
- Days on Market
- 61
- Status
- ACTIVE
- Type
- Single Family Residential
- Subtype
- Single Family
- Bedrooms
- 6
- Bathrooms
- 5
- Living Area
- 2,597
- Lot Size Dimensions
- 4328.31
- Lot Size
- 4,328
Property Description
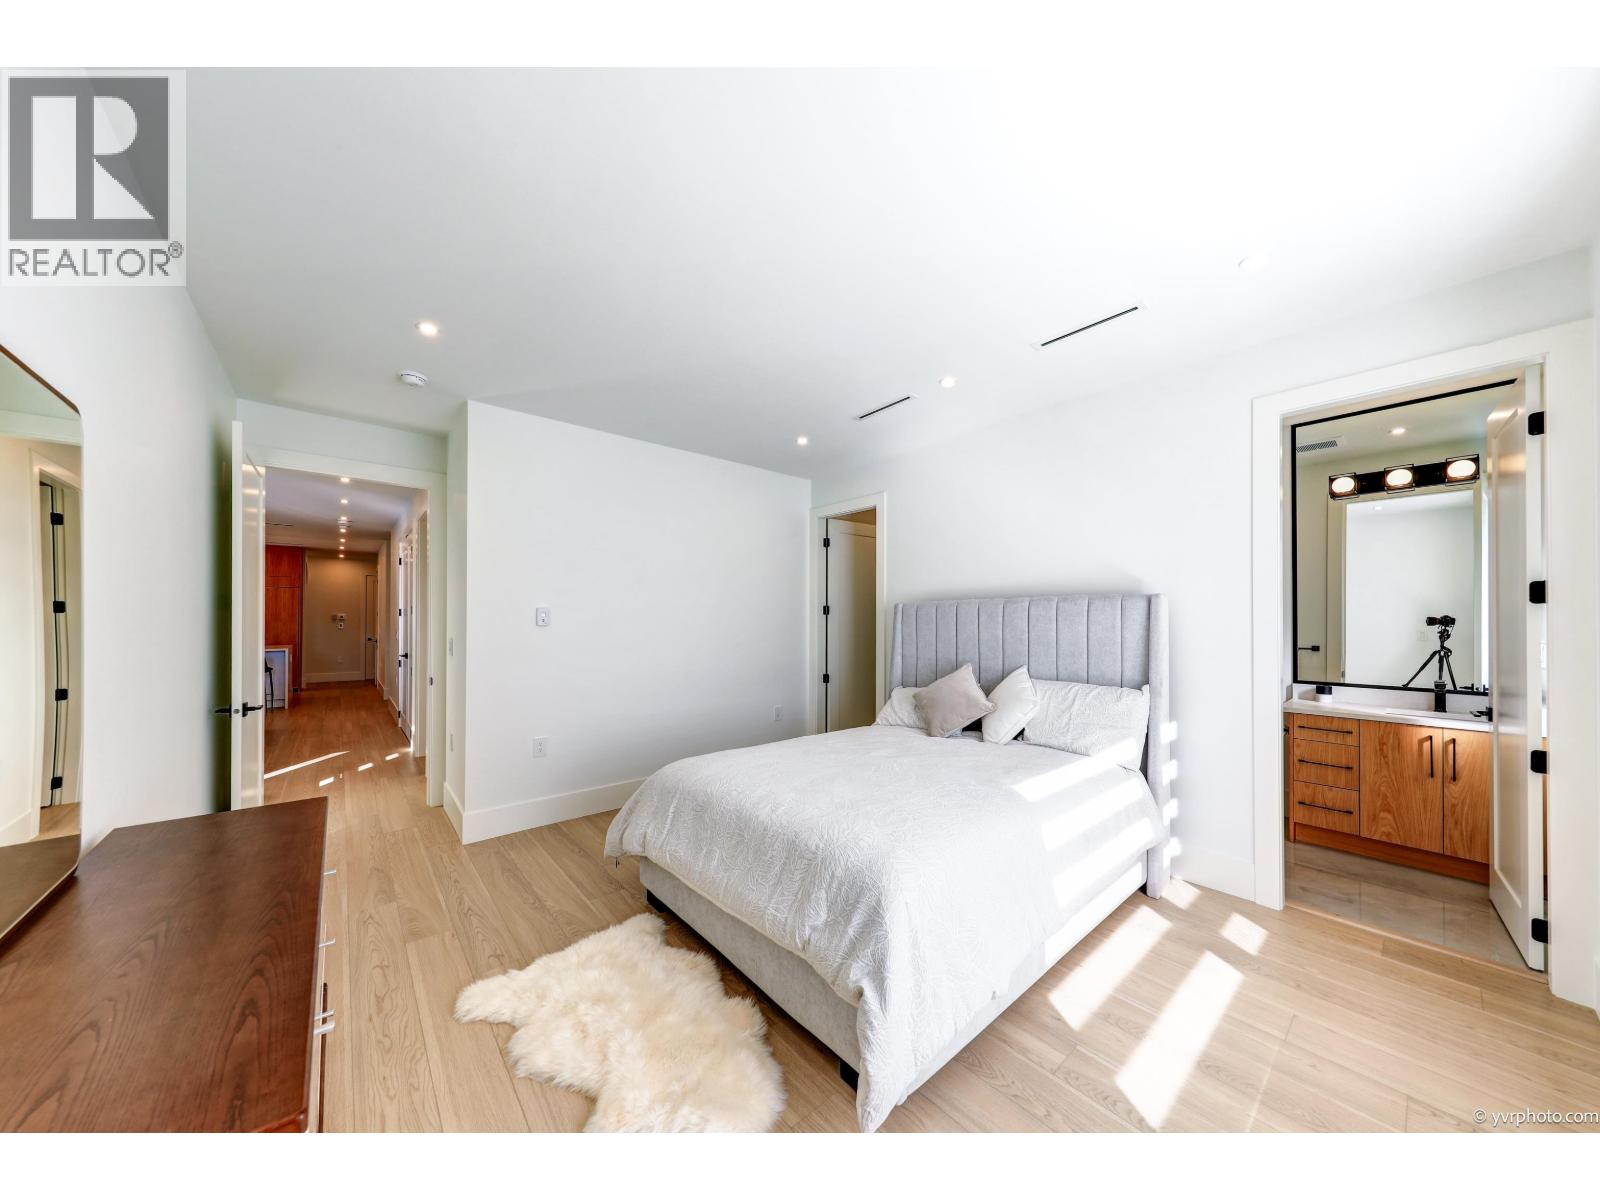
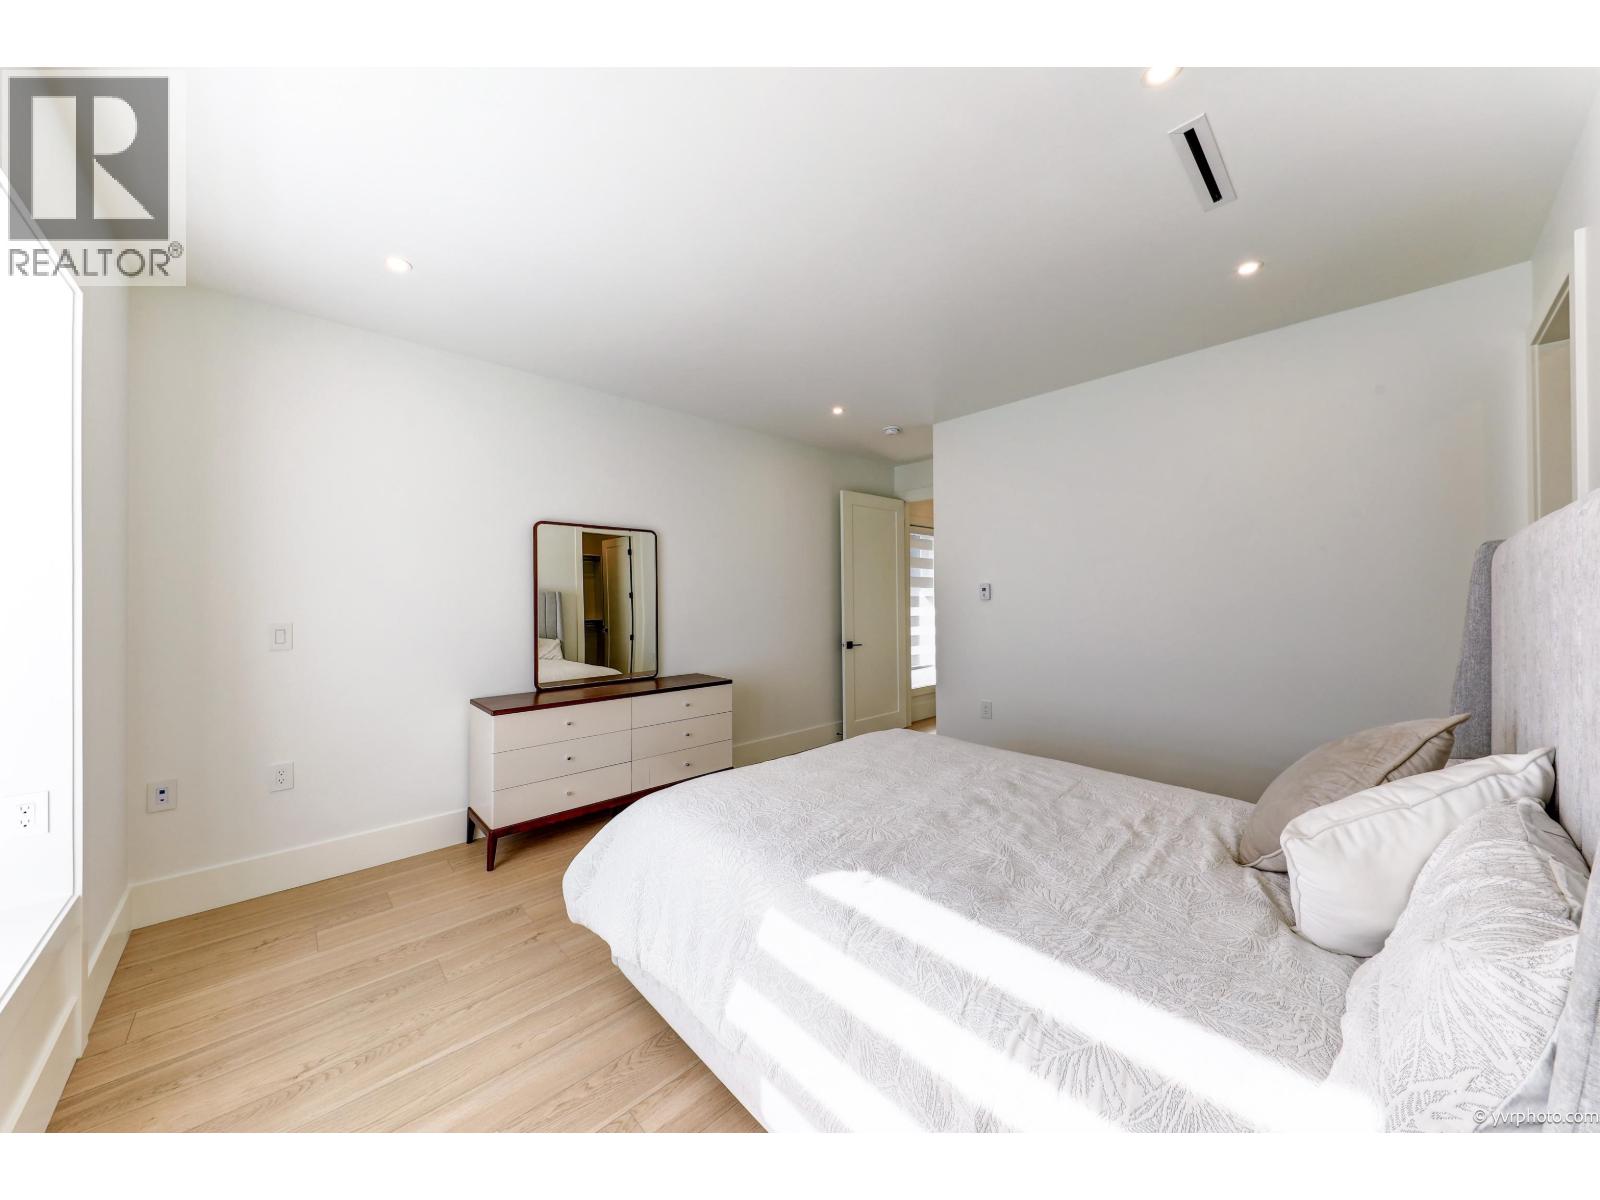
This beautifully crafted, luxury custom-built home offers 2,600sqft of living space on a 4,328sqft south-facing lot in the desirable McNair neighborhood. Featuring 6 bedrooms and 4.5 bathrooms, it includes a separate two-bedroom legal suite-perfect for in-laws or as a mortgage helper. With air conditioning, an HRV system, and a spacious main floor recreation room, this home is designed for comfort. The open-concept kitchen boasts high-end appliances and a large island, perfect for entertaining. The primary bedroom offers an ensuite and walk-in closet, along with three additional bedrooms upstairs. Located within walking distance to Whiteside French Immersion Elementary and McRoberts Secondary, and close to Highway 99, Ironwood Mall, and transit. Easy to show with notice(legal-suite tenanted) (id:5764)
/u.realgeeks.media/lifeinwhiterock/Takahashi_Real_Estate_Group_Logo.png)
Additional Information
- Ownership
- Freehold
- Garage
- Yes
- Parking Spaces
- 4
- Cooling
- Air Conditioned
- Country
- Canada
- Heating
- Heat Pump, Radiant heat
- Architectural Style
- 2 Level
- Lot Size
- 4,328
