Share this with your friends


(604) 897-4171
Real Estate Company
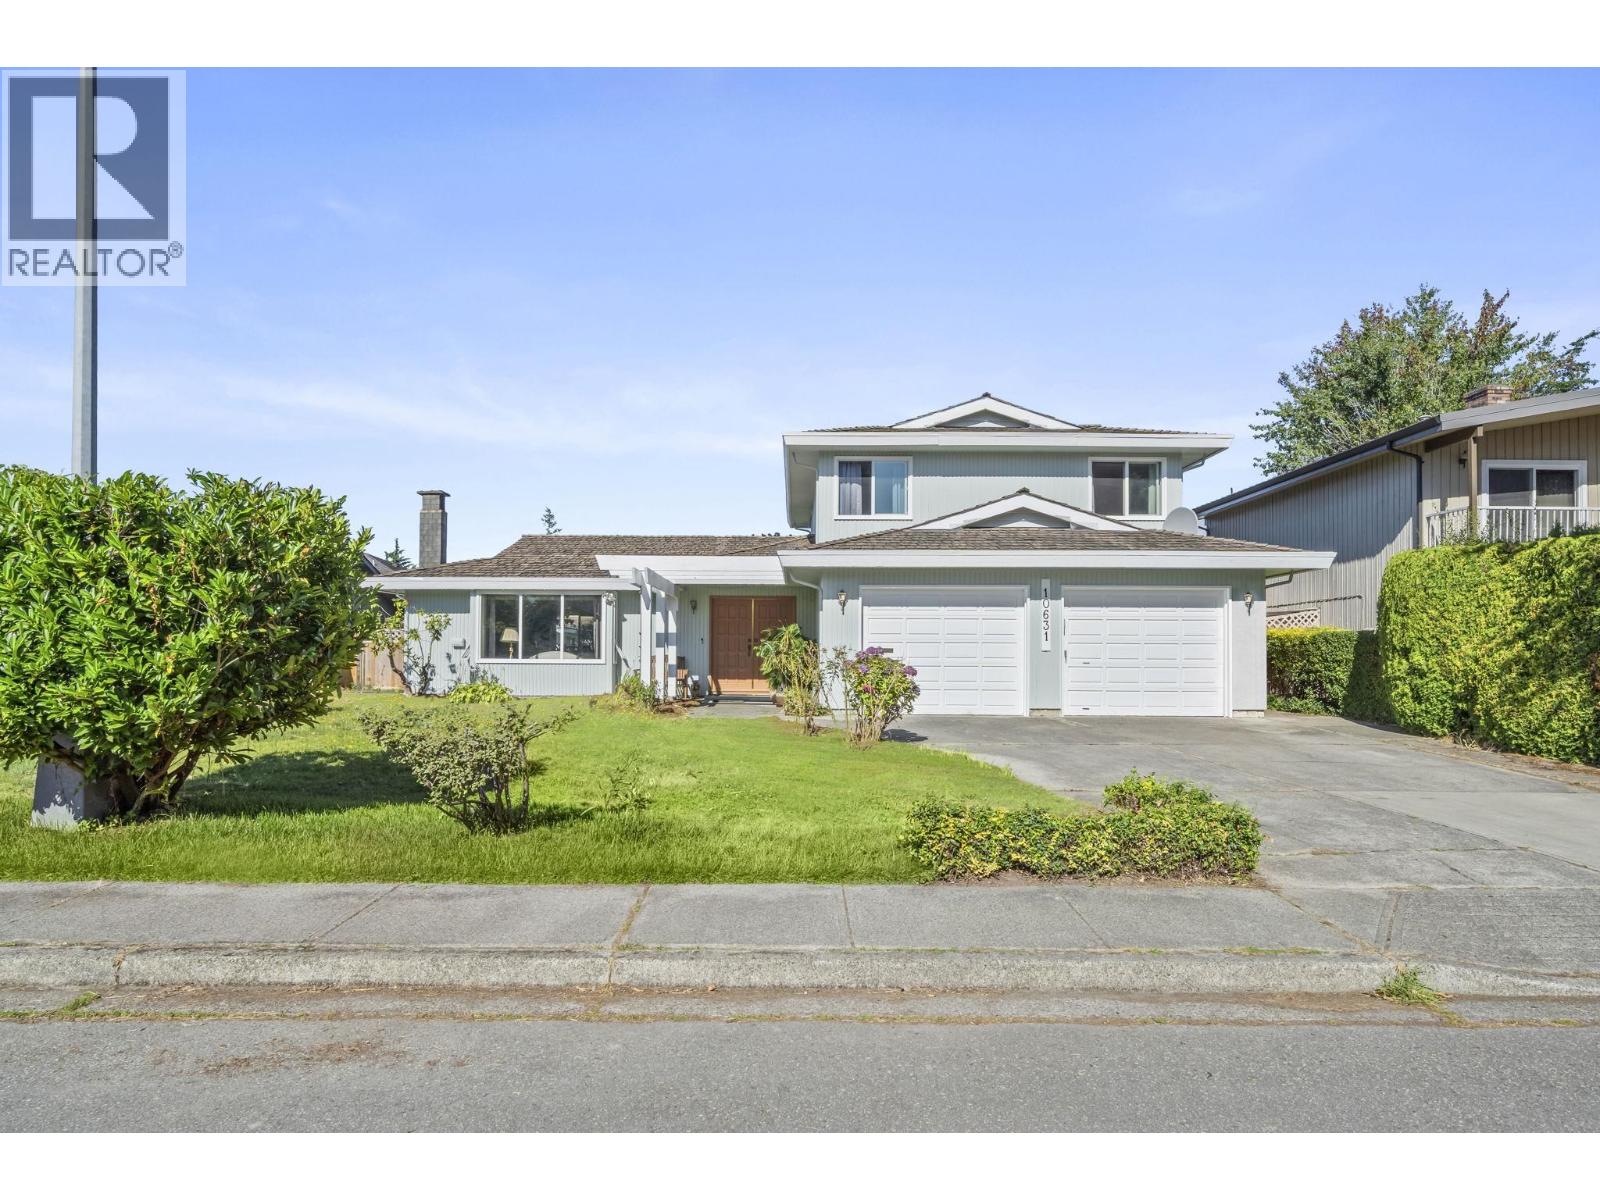
10631 TREPASSEY Drive, Richmond, British Columbia V7E4K8
Listing courtesy of Sutton Group-West Coast Realty.
- $1,598,000
- 3
- BD
- 3
- BA
- 2,357
- SqFt




- List Price
- $1,598,000
- MLS®
- R3165198
- Days on Market
- 47
- Status
- ACTIVE
- Type
- Single Family Residential
- Subtype
- Single Family
- Bedrooms
- 3
- Bathrooms
- 3
- Living Area
- 2,357
- Lot Size Dimensions
- 7000
- Lot Size
- 7,000
Property Description
Large 7,000 sq. ft. lot (70 x 100) in a quiet Steveston neighbourhood! This inviting home offers 2,357 sq. ft. of comfortable living with 3 bedrooms and 3 bathrooms. The spacious main-floor family room offers the potential for a fourth bedroom-ideal for anyone looking for a bedroom on the main floor. Additional highlights include bright living and dining areas, a functional kitchen with an island, and a beautiful solarium with vaulted wood ceilings and skylights. Outside, enjoy a large private backyard, expansive patio, mature landscaping and storage shed. Complete with a double garage and located just steps from J.G Deifenbaker elementary. Close to parks, shopping and Steveston Village nearby. OH: SAT OCT 17, 2026 - 2PM-4PM (id:5764)

Additional Information
- Ownership
- Freehold
- Garage
- Yes
- Parking Spaces
- 4
- Country
- Canada
- Heating
- Baseboard heaters, Electric
- Lot Features
- Wet bar
- Architectural Style
- 2 Level
- Lot Size
- 7,000
